Leave a Message

Thank you for your message. We will be in touch with you shortly.

See all photos
Kendall Luce

3 Meadows Lane # 3

$1,760,000 3 Meadows Lane # 3, Belmont, MA 02478
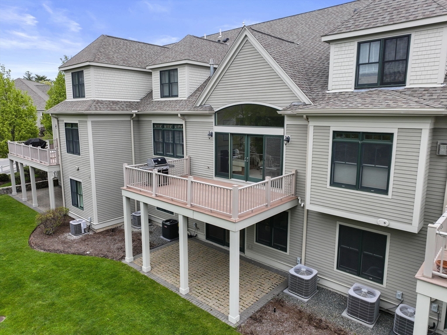
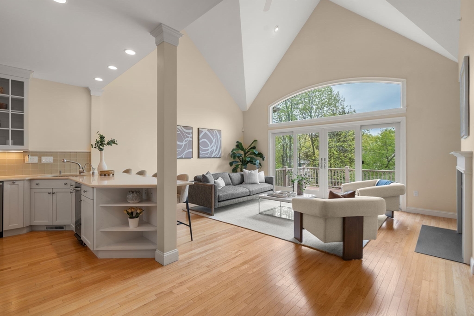
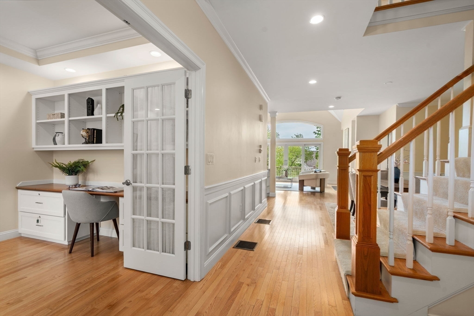
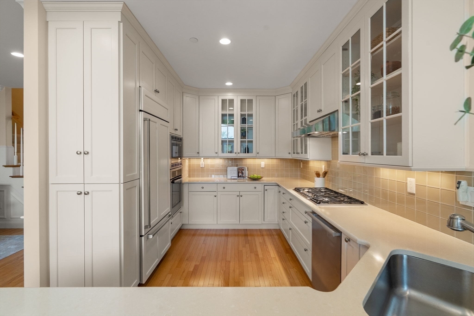
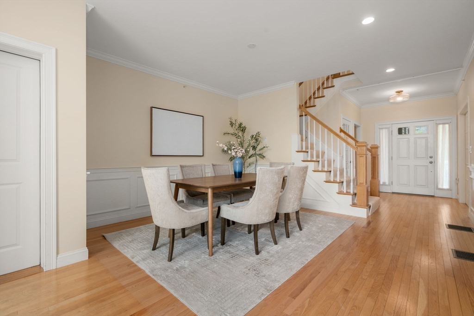
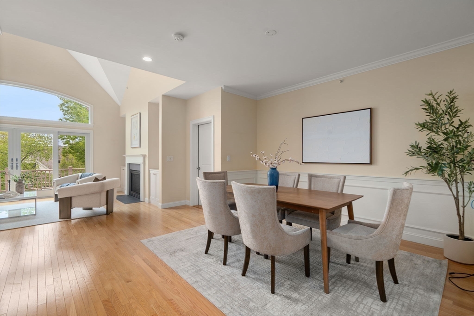
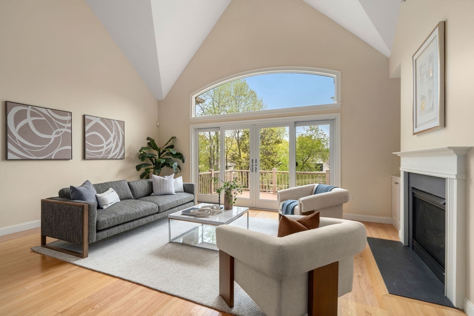
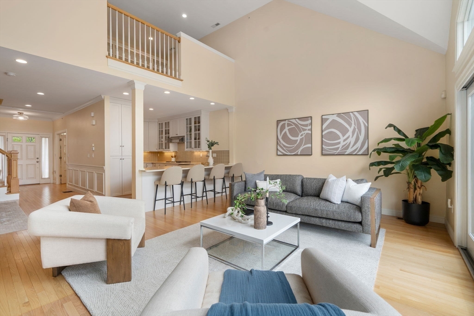
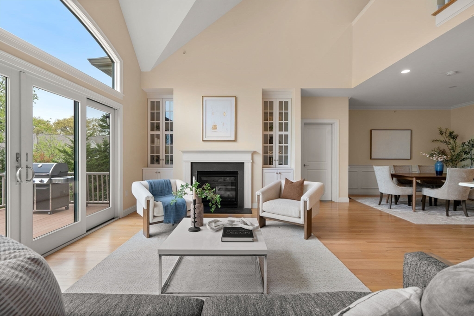
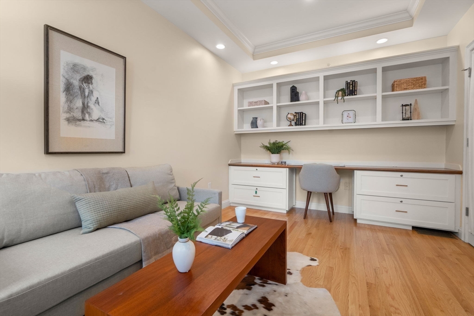
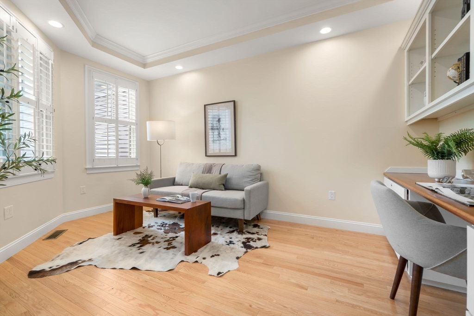
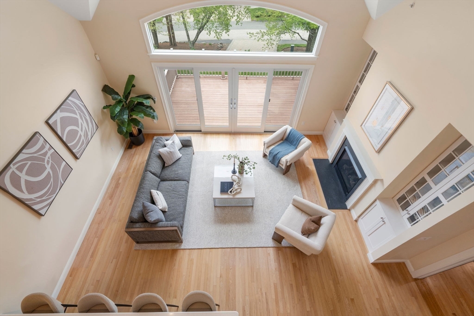
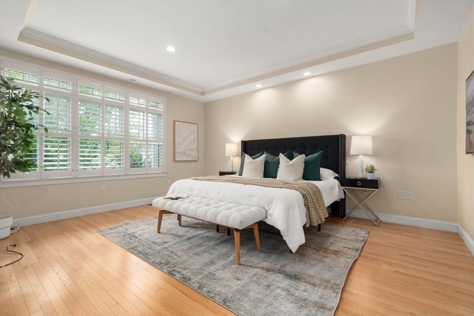
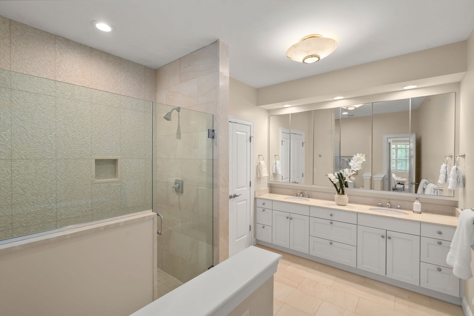
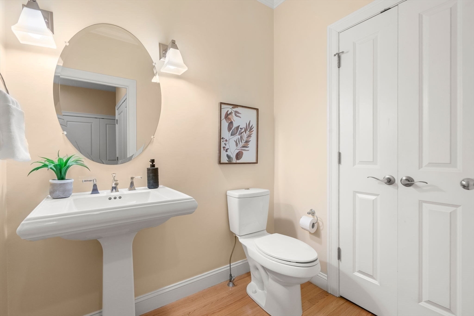
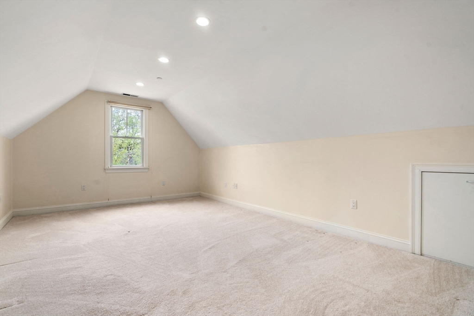
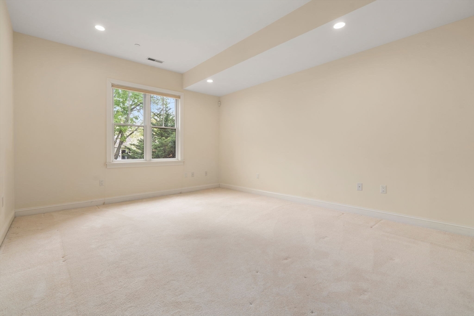
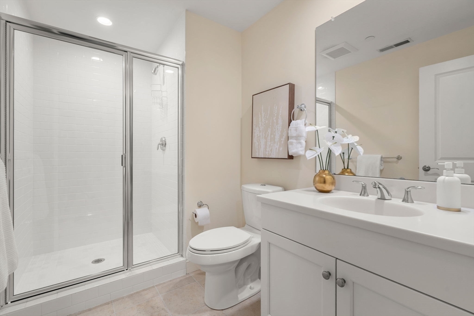
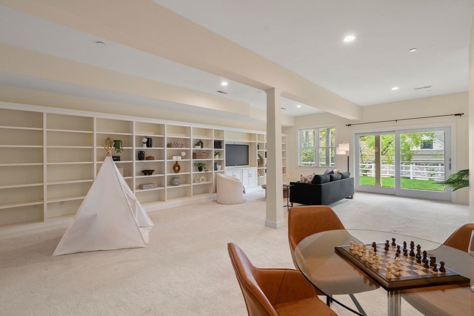
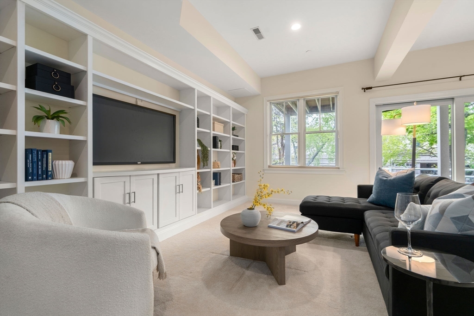
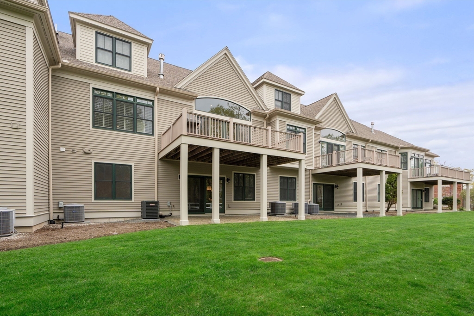
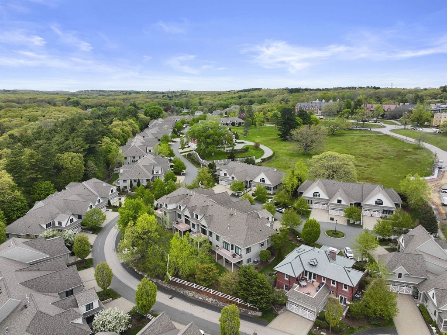
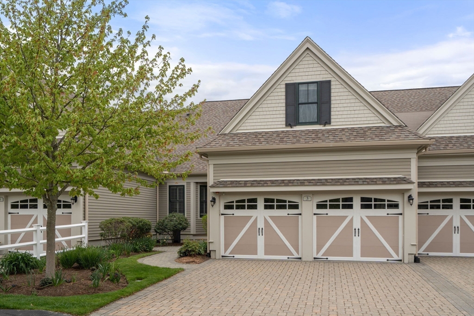
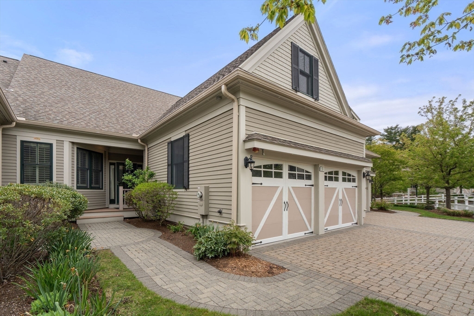
Sophisticated and desirable "Arlington" three-level townhome in a luxury community and designed with a welcoming aesthetic. Easy, spacious & tranquil, this unit offers one level living and boasts plenty of natural light, bespoke finishes and custom built-ins and storage closets. Open concept floor plan with a two-story foyer, chef's kitchen with quartz countertops and seating peninsula, dining room, living room with gas fireplace and cathedral ceiling, office with French doors and a beautiful primary en-suite with custom shutters. A half bath and laundry room are also on the main level, and a slider leads to an exclusive use deck. Two additional bedrooms, a loft area and full bath are located on the second floor. Walk-out lower level includes a family room with a lovely patio just outside the slider, a sound-proof bedroom that can be used as an office, and full bath. Attached two-car garage access, C/A, 2025 Furnaces/AprilAire system, gas cooking & heat. Just 7 miles to Boston!
  • Sold
    Status
  • 4
    Bedrooms
  • 4
    Bathrooms
  • 2011
    Year Built
  • 2,704 Sq.Ft.
    Living Area

Features & Amenities

Area & Lot

  • Status: Sold
  • Living Space: 2,704 Sq.Ft.
  • Total Area: 2,704 Sq.Ft.
  • MLS® ID: 73518022
  • Type: Condo
  • Year Built: 2011
  • Neighborhood: Belmont
  • Elementary School:Winn Brook
  • Middle School: Chenery M.S
  • High School: Belmont High School

Interior

  • Total Bedrooms: 4
  • Total Bathrooms: 4
  • Full Bathrooms: 3
  • Half Bathrooms: 1
  • Laundry Room: First Floor, In Unit
  • Flooring: Wood, Tile, Carpet, Flooring - Wall to Wall Carpet
  • Appliances: Oven, Dishwasher, Disposal, Trash Compactor, Microwave, Range, Refrigerator, Washer, Dryer
  • Other Interior Features: Bathroom - Full, Cabinets - Upgraded, Recessed Lighting, Closet/Cabinets - Custom Built, Bonus Room, Home Office-Separate Entry, Bathroom

Exterior & Building

  • Stories: 3
  • Garage Space: 2.0
  • Water Source: Public
  • Utilities: for Gas Range
  • Roof: Shingle
  • Parking: Attached, Garage Door Opener, Off Street, Deeded
  • Heat Type: Forced Air, Natural Gas
  • Air Conditioning: Central Air
  • Sewer: Public Sewer
  • Other Exterior Features: Deck - Composite, Garden, Rain Gutters

Financial

  • Sales Price: $1,760,000
  • Real Estate Tax: $19,579/yr
  • HOA Fees: $965/mo
  • Zoning: SA

3 Meadows Lane # 3

The Neighborhood:
Belmont

A highly sought-after community and houses many large estates.

Learn More Belmont

Work With Us

Kendall has represented fine properties in Cambridge and the surrounding areas. Kendall grew up in Cambridge and brings invaluable community insights to her extensive real estate experience.
Contact Us
Follow Us